

Listing Courtesy of:  elevateMLS / Listed By: Amy Ballain, Coldwell Banker Realty - Contact: 303-235-0400
 elevateMLS / Listed By: Amy Ballain, Coldwell Banker Realty - Contact: 303-235-0400
 7181 Clove Hitch Heights Colorado Springs, CO 80918
Active (17 Days)
$385,000 (USD)
OPEN HOUSE TIMES
-
OPENSat, Oct 311:00 am - 4:00 pm
-
OPENSun, Oct 411:00 am - 4:00 pm
-
OPENMon, Oct 511:00 am - 4:00 pm
-
OPENTue, Oct 611:00 am - 4:00 pm
-
OPENWed, Oct 711:00 am - 4:00 pm
-
OPENThu, Oct 811:00 am - 4:00 pm
-
OPENFri, Oct 911:00 am - 4:00 pm
-
OPENSat, Oct 1011:00 am - 4:00 pm
-
OPENSun, Oct 1111:00 am - 4:00 pm
show more
show more

Description
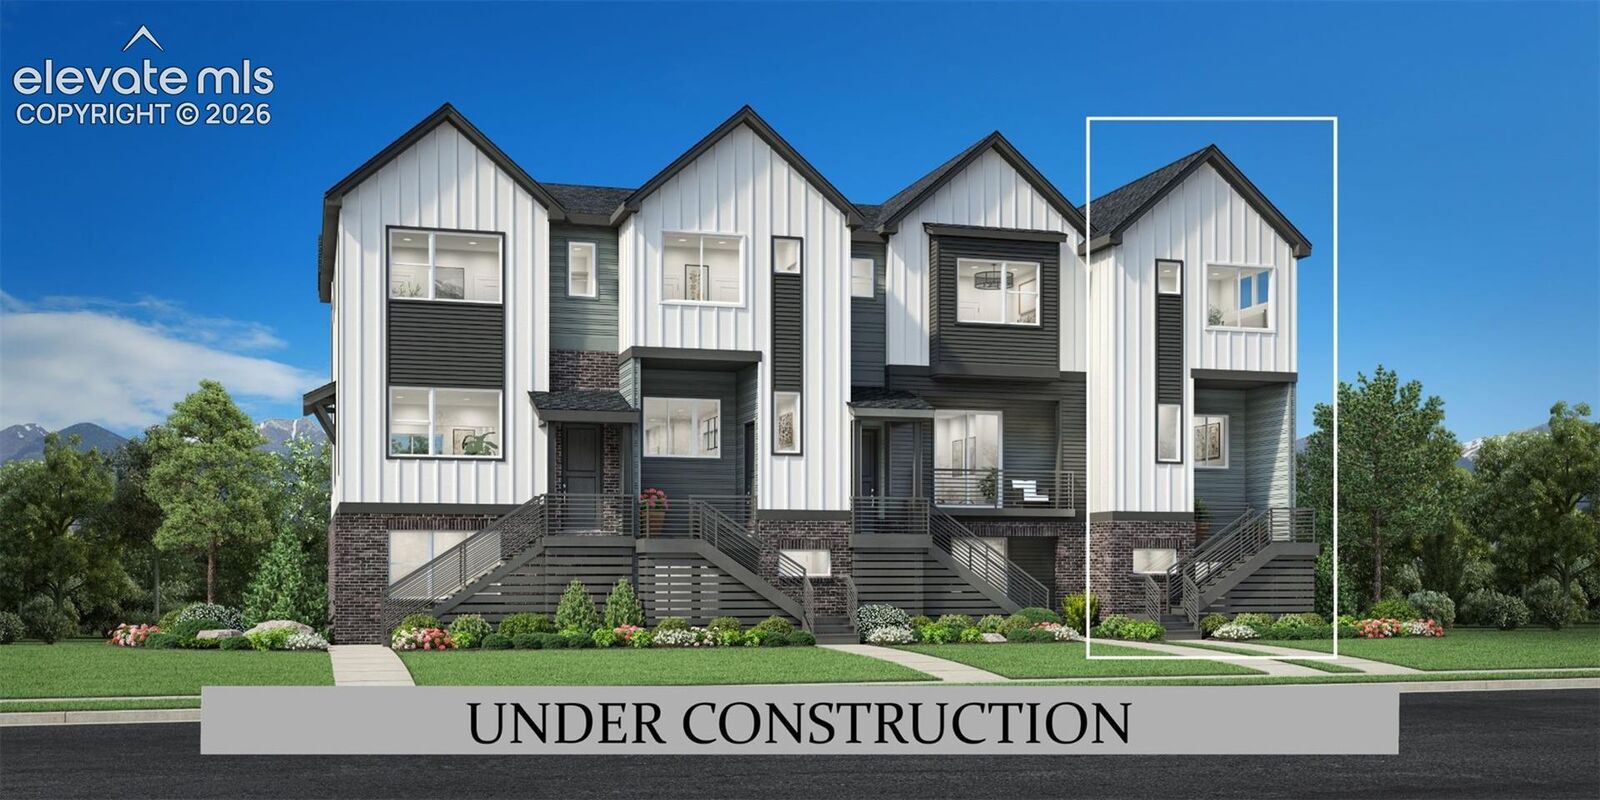
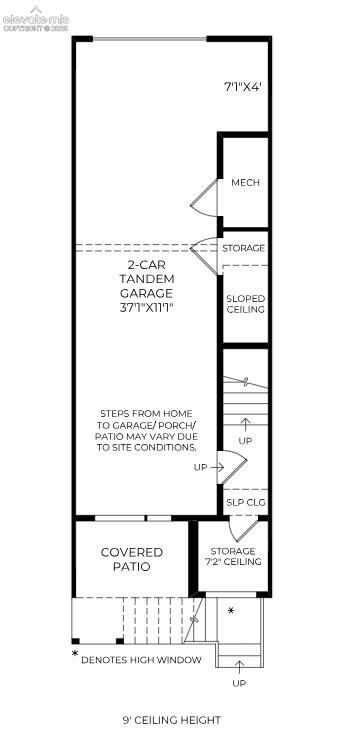
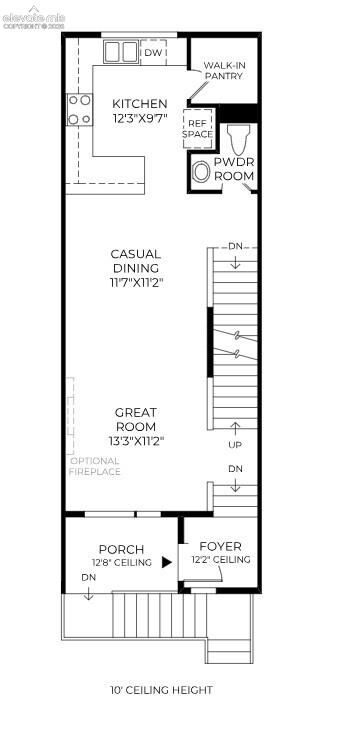
The Burgess offers a thoughtfully designed floor plan for modern living. The foyer reveals a spacious great room and casual dining area ideal for entertaining. Just steps away is a well-planned kitchen with wraparound counters and cabinets, a peninsula with breakfast bar seating, and a walk-in pantry. On the third floor is a roomy primary bedroom complete with dual closets and a spa-like primary bath with a dual-sink vanity, a luxe shower with seat, and a private water closet. A generous secondary bedroom features dual closets and a private bath. Other highlights include plentiful storage, a first-floor powder room, an everyday entry, and convenient bedroom-level laundry.
MLS #:
3359727
3359727
Taxes
$3,850(2026)
$3,850(2026)
Lot Size
912 SQFT
912 SQFT
Type
Townhouse
Townhouse
Year Built
2026
2026
Views
Mountain View, View of Pikes Peak, City View
Mountain View, View of Pikes Peak, City View
School District
Academy-20
Academy-20
County
El Paso County
El Paso County
Listed By
Amy Ballain, Coldwell Banker Realty, Contact: 303-235-0400
Source
elevateMLS
Last checked Oct 3 2026 at 7:37 AM GMT+0000
elevateMLS
Last checked Oct 3 2026 at 7:37 AM GMT+0000
Bathroom Details
- Full Bathrooms: 2
- Half Bathroom: 1
Interior Features
- Great Room
- 9ft + Ceilings
Kitchen
- Dishwasher
- Range
- Oven
- 220V In Kitchen
- Disposal
- Gas In Kitchen
- Kitchen Vent Fan
- Self Cleaning Oven
- Gas Grill
- Microwave Oven
- Smart Home Appliances
Community Information
- 0.0
Lot Information
- Mountain View
- View of Pikes Peak
- Level
- City View
Property Features
- Fireplace: Electric
- Fireplace: Main Level
Heating and Cooling
- Forced Air
- Other
Basement Information
- Crawl Space
Homeowners Association Information
- Dues: $190/Monthly
Flooring
- Carpet
- Wood Laminate
Exterior Features
- Fiber Cement
- Roof: Composite Shingle
Utility Information
- Utilities: See Prop Desc Remarks
- Sewer: See Prop Desc Remarks
School Information
- Elementary School: Pioneer
- Middle School: Timberview
- High School: Liberty
Garage
- Attached
- Garage Door Opener
Parking
- Total: 2
Stories
- 3 Story
Living Area
- 1,432 sqft
Additional Information: North Metro | 303-235-0400
Location
Disclaimer: The real estate listing information and related content displayed on this site is provided exclusively for consumers’ personal, non-commercial use and may not be used for any purpose other than to identify prospective properties consumers may be interested in purchasing. This information and related content is deemed reliable but is not guaranteed accurate by the Pikes Peak REALTOR® Services Corp d/b/a elevateMLS. Most recently updated as of {10/3/26 00:37}.
 The real estate listing information and related content displayed on this site is provided exclusively for consumers’ personal, non-commercial use and may not be used for any purpose other than to identify prospective properties consumers may be interested in purchasing. This information and related content is deemed reliable but is not guaranteed accurate by the Pikes Peak REALTOR® Services Corp d/b/a elevateMLS. Most recently updated as of {10/3/26 00:37}.
